
20 CLUNY DRIVE, Toronto (rosedale-moore Park), Ontario, M4W2P7

Broker
RE/MAX Right Move Brokerage - Orillia
Cell: 519-721-4404
Tel: 705-325-1373
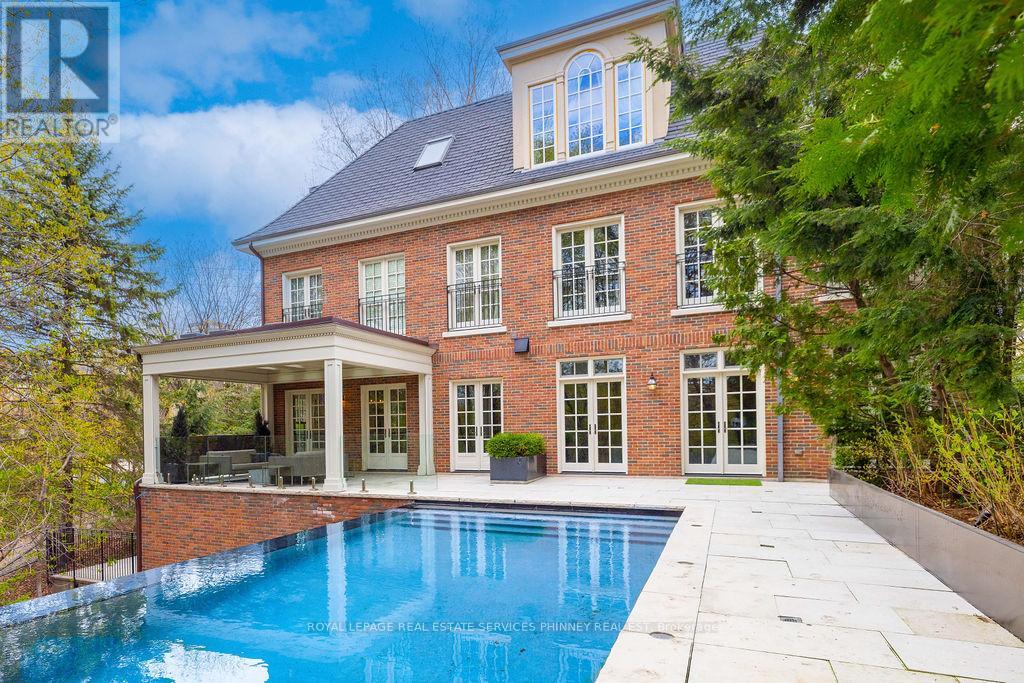
$11,995,000 - For sale
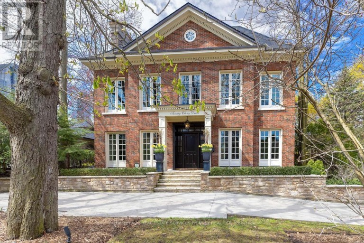
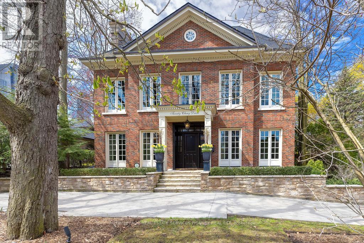
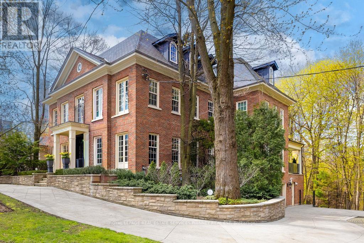
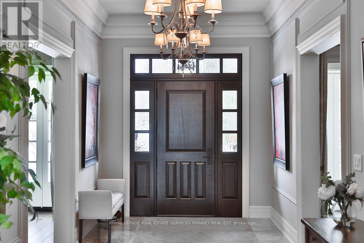
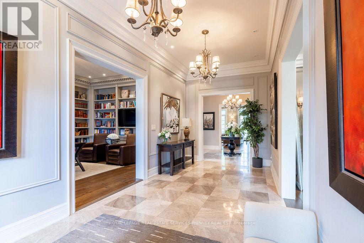
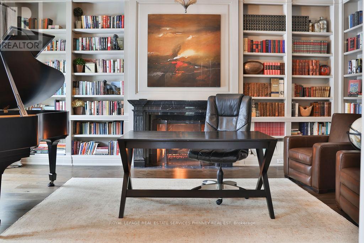
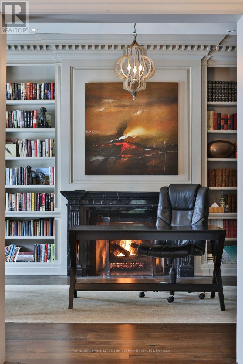
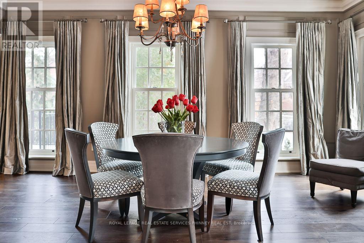
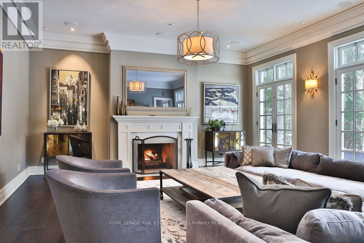
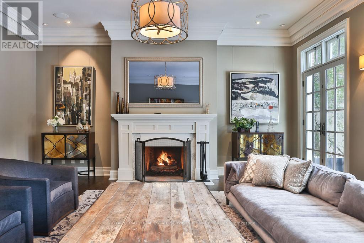
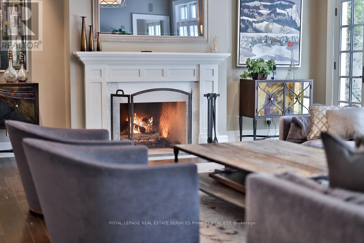
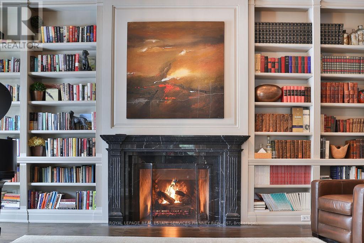
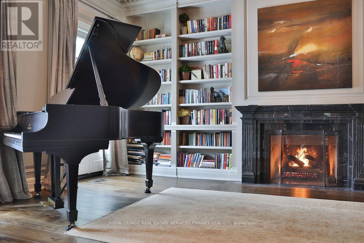
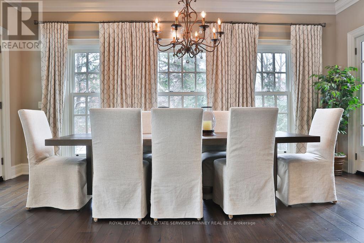
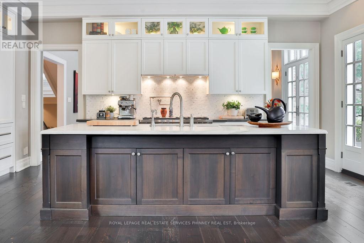
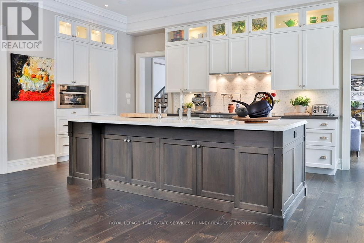
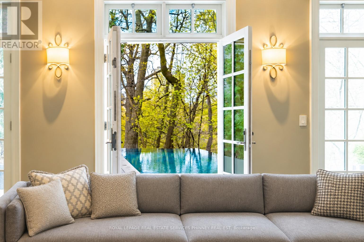
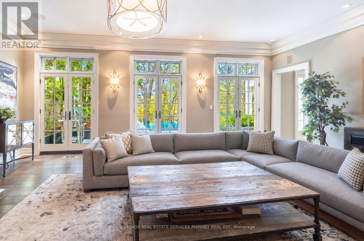
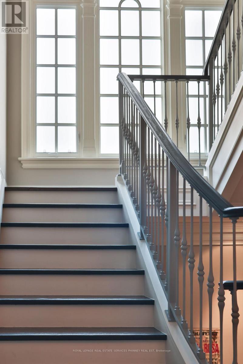
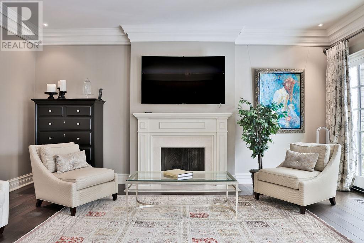
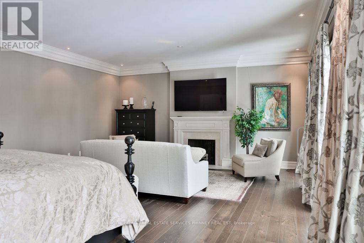
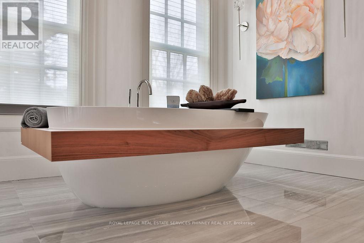
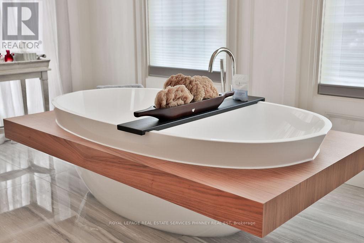
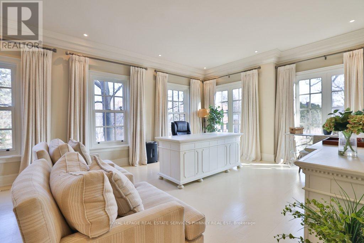
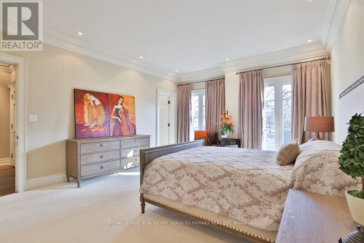
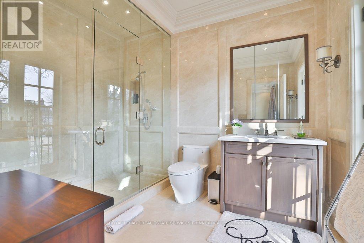
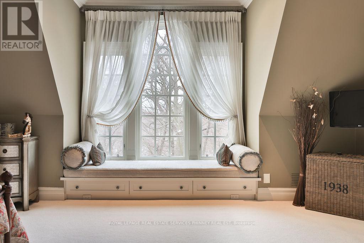
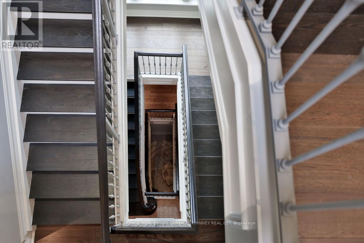
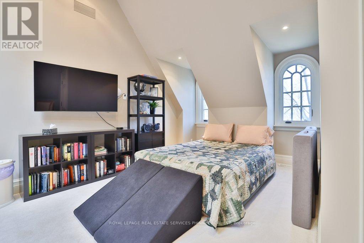
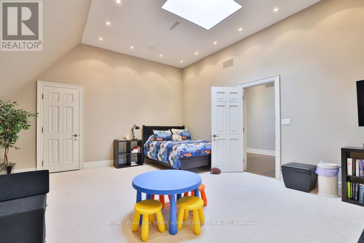
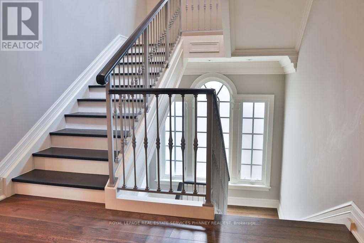
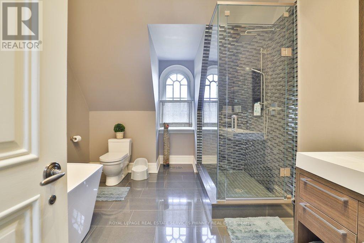
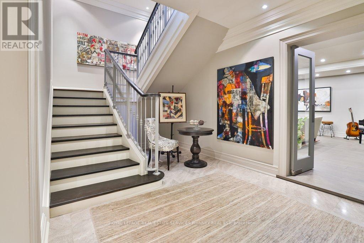
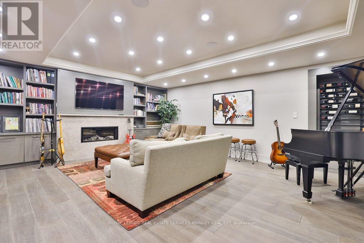
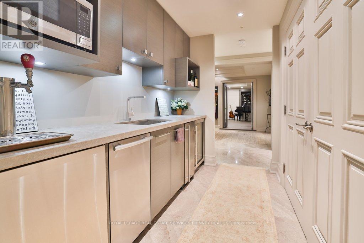
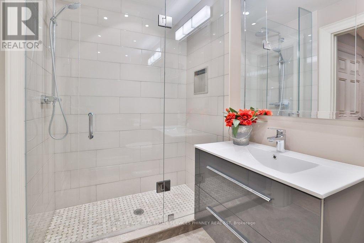
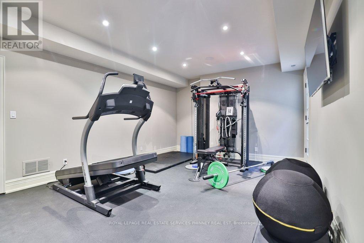
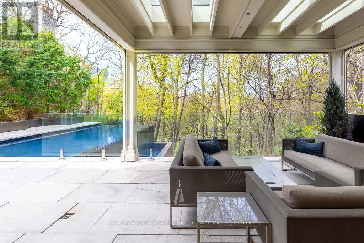
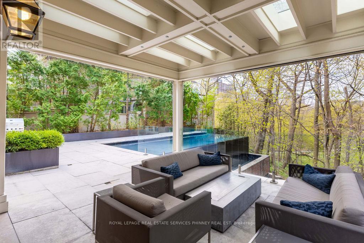
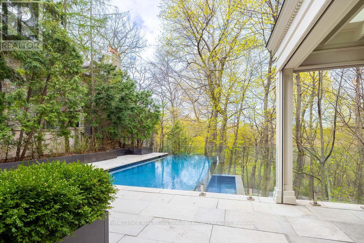
Discreetly positioned on one of Rosedale's most prestigious streets, this exceptional ravine residence offers rare architectural scale, privacy, andcontemporary refinement. Set on a remarkable 238-foot deep lot backing onto the Rosedale ravine, the property boasts a resort-like setting withan infinity-edge pool, expansive outdoor living areas, and a covered terrace designed for year-round entertaining. Situated minutes fromdowntown Toronto, Rosedale is a unique combination of charm and sophistication. It offers upscale dining, designer shopping, top-rated publicand private schools, beautiful parks and endless trails for walking, running or cycling. Quick access to the subway system, Yonge Street andMount Pleasant Road allow for easy access to explore all that Toronto has to offer. 20 Cluny has been thoughtfully renovated to reflect aseamless blend of timeless architecture and modern luxury. This home spans over 6,000 square feet above grade, with a fully finished lowerlevel, providing elegant space for both grand entertaining and comfortable family living. Inside, 11-foot ceilings on the main and third floorsenhance light and volume, while expansive principal rooms offer sophisticated living and dining spaces. The main level, exceeding 2,200 squarefeet, features a functional layout with formal living and dining rooms, a private office, and a kitchen and breakfast area that connect effortlesslyto the terrace and gardens. Upper levels include five generously sized bedrooms, each with its own ensuite. The primary suite offers a sereneretreat with a dressing room and spa-inspired bathroom. The third floor provides rare additional living space, ideal for guests or multi-generational living. The lower level includes a recreation room, home gym, and wet bar. Complete with a spacious double garage and heateddrive, this elegant home presents a rare opportunity in one of Toronto's most prestigious neighbourhoods. (id:2471)
Location DescriptionE Of Yonge St./S Of Roxborough
- Property Address:20 CLUNY DRIVE, Toronto (rosedale-moore Park), Ontario, M4W2P7
- Property Type:Single Family
- Community Name:Rosedale-Moore Park
- Title:Freehold
- Lot Size:42.4 x 237.6 FT
- Sewage Type:Sanitary sewer
- Water Type:Municipal water
- Driveway:Garage
- Parking Space Total:10
- Structure Style:House
- Bedrooms:5
- Bathrooms:7-Total 1-Partial
- Floor Space:5000 - 100000 sqft
- Heating Type:Natural gas, Forced air
- Style:Detached
- Storeys:3
- Basement Type:N/A (Finished)
- Foundation Type:Unknown
- Cooling Type:Central air conditioning
- Appliances Included:Central Vacuum, Garage door opener remote(s), Dishwasher, Freezer, Garage door opener, Oven, Range, Refrigerator
- Exterior Type:Brick
- Amenities Nearby:Park, Public Transit
| Type | Level | Dimensions |
|---|---|---|
| Bedroom 2 | Second level | 4.29 m x 5.66 m |
| Laundry room | Second level | 2.36 m x 1.7 m |
| Primary Bedroom | Second level | 7.11 m x 5.61 m |
| Bedroom 3 | Second level | 4.29 m x 6.43 m |
| Bedroom 4 | Third level | 5.87 m x 5.54 m |
| Bedroom 5 | Third level | 8.33 m x 6.35 m |
| Recreational, Games room | Basement | 7.21 m x 5.94 m |
| Exercise room | Basement | 4.09 m x 6.22 m |
| Kitchen | Main level | 4.83 m x 6.2 m |
| Eating area | Main level | 2.51 m x 5.61 m |
| Living room | Main level | 7.11 m x 5.61 m |
| Office | Main level | 4.22 m x 6.1 m |
| Dining room | Main level | 4.29 m x 5.97 m |
Broker
RE/MAX Right Move Brokerage - Orillia
Cell: 519-721-4404
Tel: 705-325-1373

MLS®, REALTOR®, and the associated logos are trademarks of The Canadian Real Estate Association. This REALTOR.ca listing content is owned and licensed by REALTOR® members of The Canadian Real Estate Association.
- Map 20 CLUNY DRIVE, Toronto (rosedale-moore Park), Ontario, M4W2P7
- Neighbourhood Information
20 CLUNY DRIVE, Toronto (rosedale-moore Park), Ontario, M4W2P7
The out of province listing content on this website is not intended to solicit a trade in real estate. Any consumers interested in out of province listings must contact a person who is licensed to trade in real estate in that province.
The listing content on this website is protected by copyright and other laws, and is intended solely for the private, non-commercial use by individuals. Any other reproduction, distribution or use of the content, in whole or in part, is specifically forbidden. The prohibited uses include commercial use, "screen scraping", "database scraping", and any other activity intended to collect, store, reorganize or manipulate data on the pages produced by or displayed on this website.
Terms and Conditions
This website is operated by a member of The Canadian Real Estate Association (CREA). The content on this website is owned or controlled by CREA. By accessing this website, the user agrees to be bound by these terms of use as amended from time to time, and agrees that these terms of use constitute a binding contract between the user, and CREA.
The content on this website is protected by copyright and other laws, and is intended solely for the private, non-commercial use by individuals. Any other reproduction, distribution or use of the content, in whole or in part, is specifically prohibited. Prohibited uses include commercial use, "screen scraping", "database scraping", and any other activity intended to collect, store, reorganize or manipulate the content of this website.
REALTOR®, REALTORS®, and the REALTOR® logo are certification marks that are owned by REALTOR® Canada Inc. and licensed exclusively to The Canadian Real Estate Association (CREA). These certification marks identify real estate professionals who are members of CREA and who must abide by CREA's By-Laws, Rules, and the REALTOR® Code. The MLS® trademark and the MLS® logo are owned by CREA and identify the professional real estate services provided by members of CREA.
The information contained on this website is based in whole or in part on information that is provided by members of CREA, who are responsible for its accuracy. CREA reproduces and distributes this information as a service for its members, and assumes no responsibility for its completeness or accuracy.
We may at any time amend these Terms of Use by updating this posting. All users of this site are bound by these amendments should they wish to continue accessing the website, and should therefore periodically visit this page to review any and all such amendments.